Furnished 6-Bedroom Dream Retreat in Whitehawk Ranch
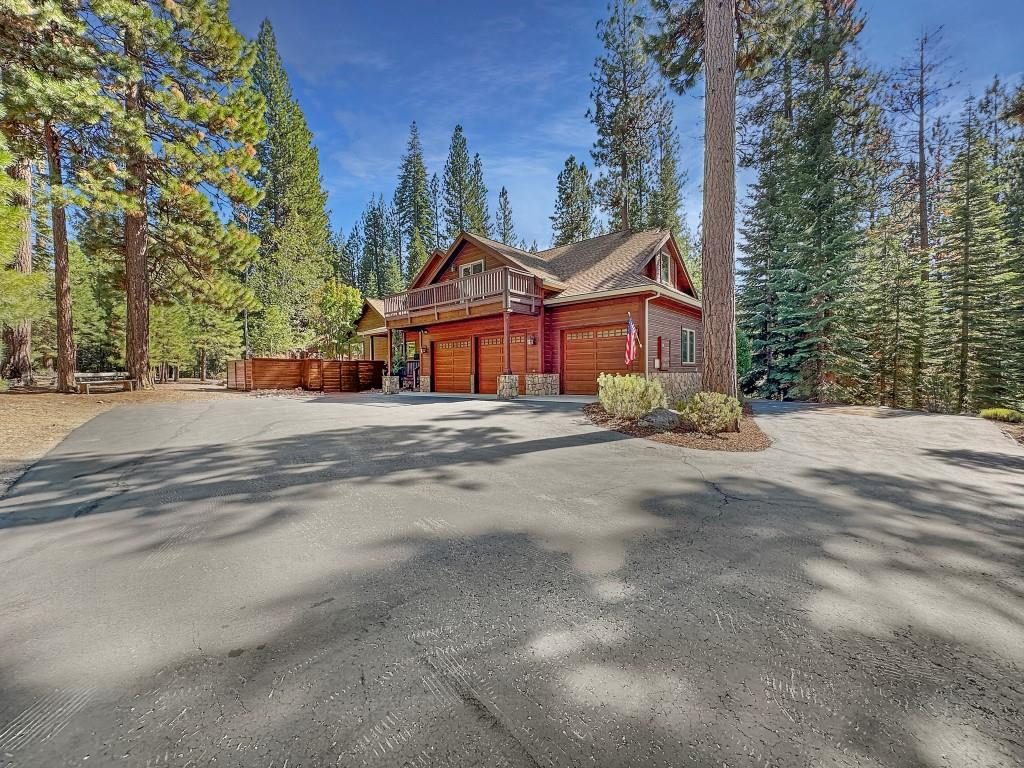
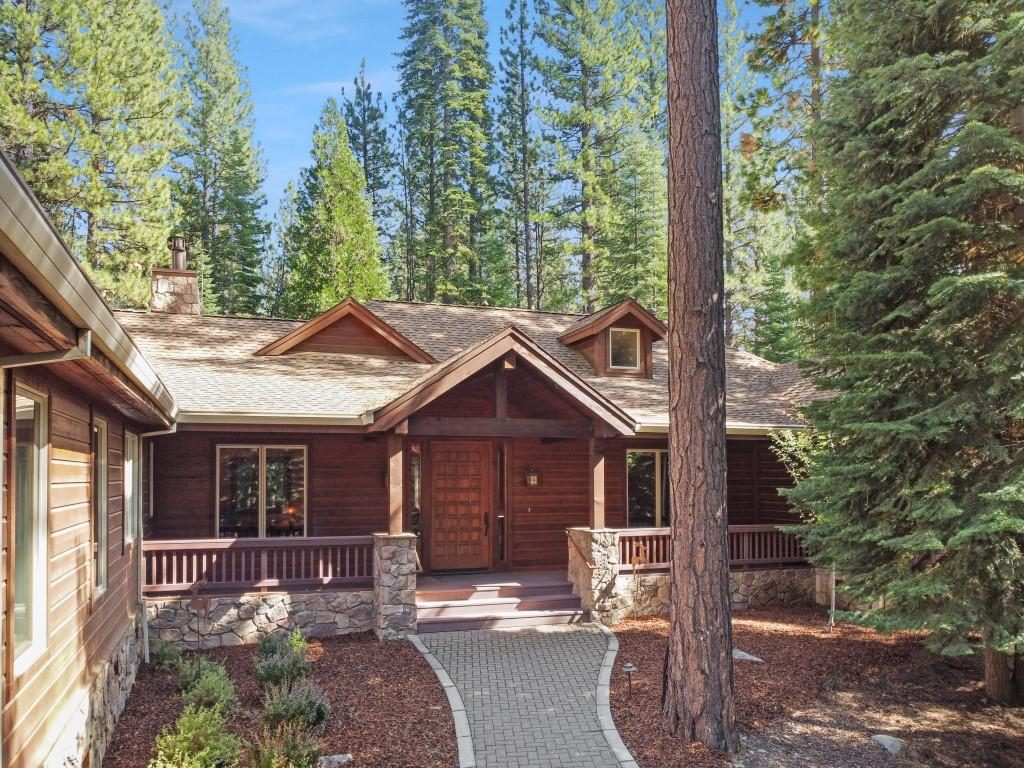
Tucked away on a slightly elevated and ultra-private 1.06-acre lot in the highly sought-after Whitehawk Ranch community, this one-of-a-kind FURNISHED 6-bedroom, 5.5-bath custom home is a dream retreat for large families and entertainers.
Outdoor Living & Entertainment:
- Private bocce ball court
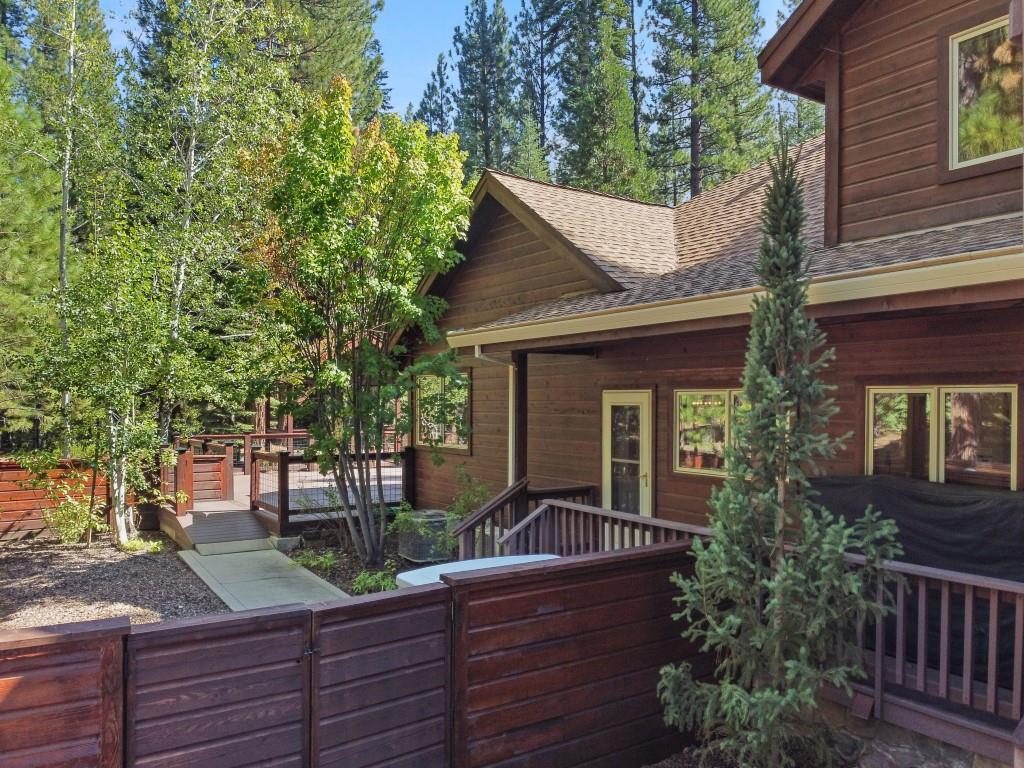
- Spacious Trex deck with gazebo area
- Perfect setting for unforgettable gatherings
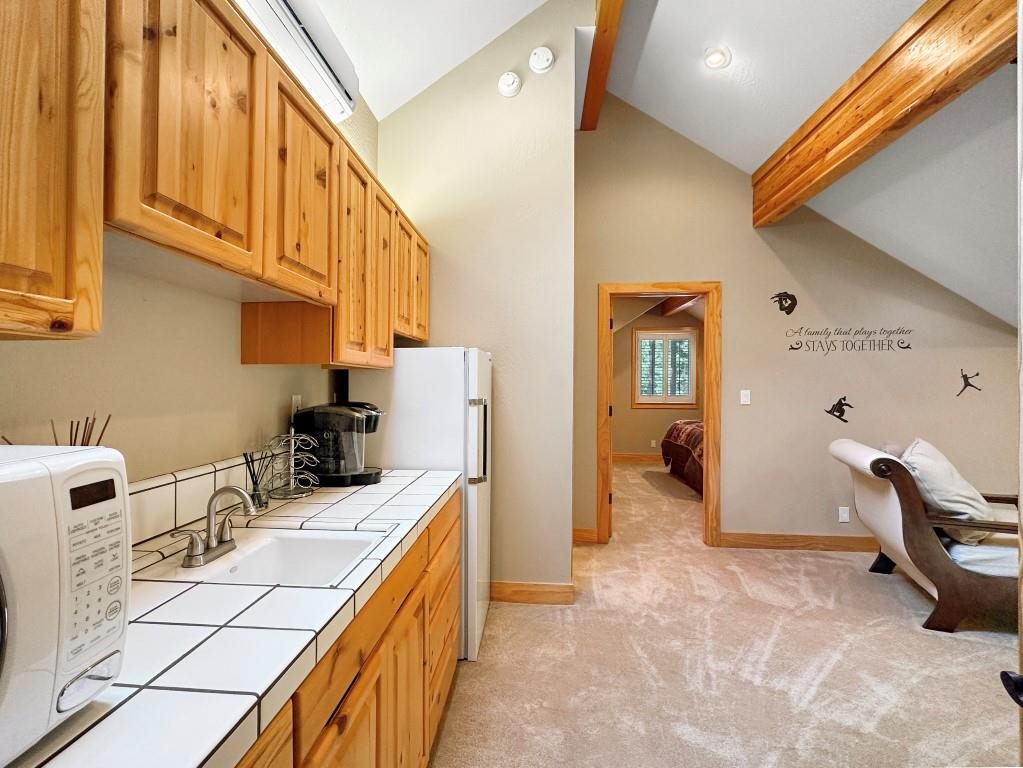
Upper-Level Guest Haven:
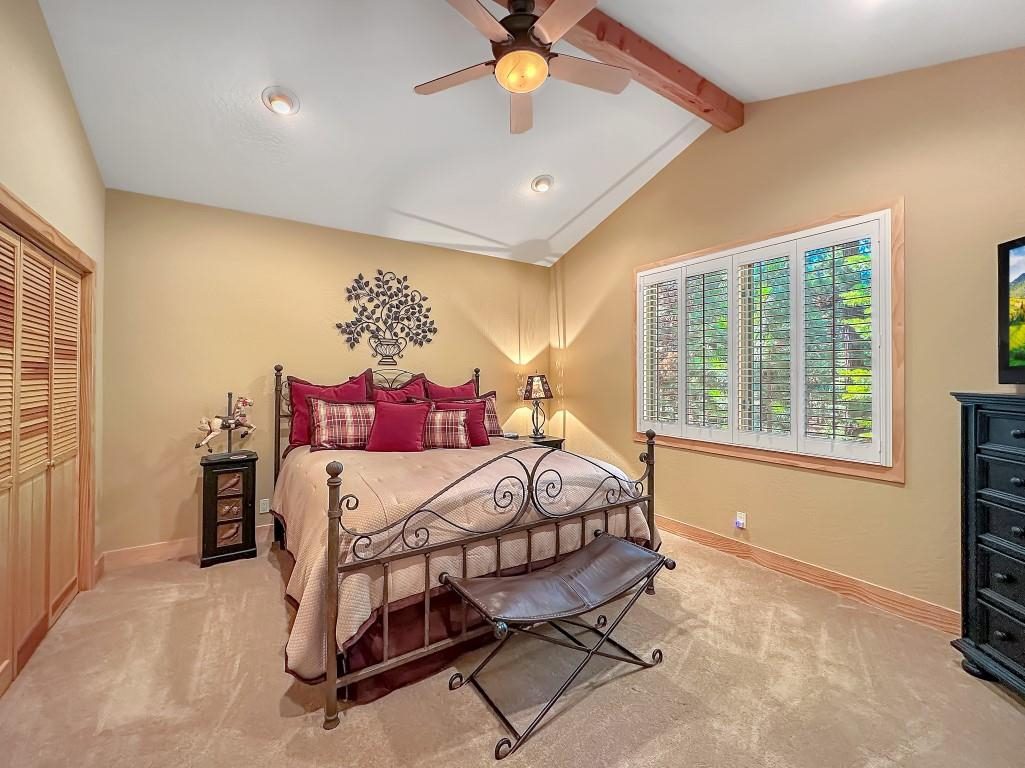
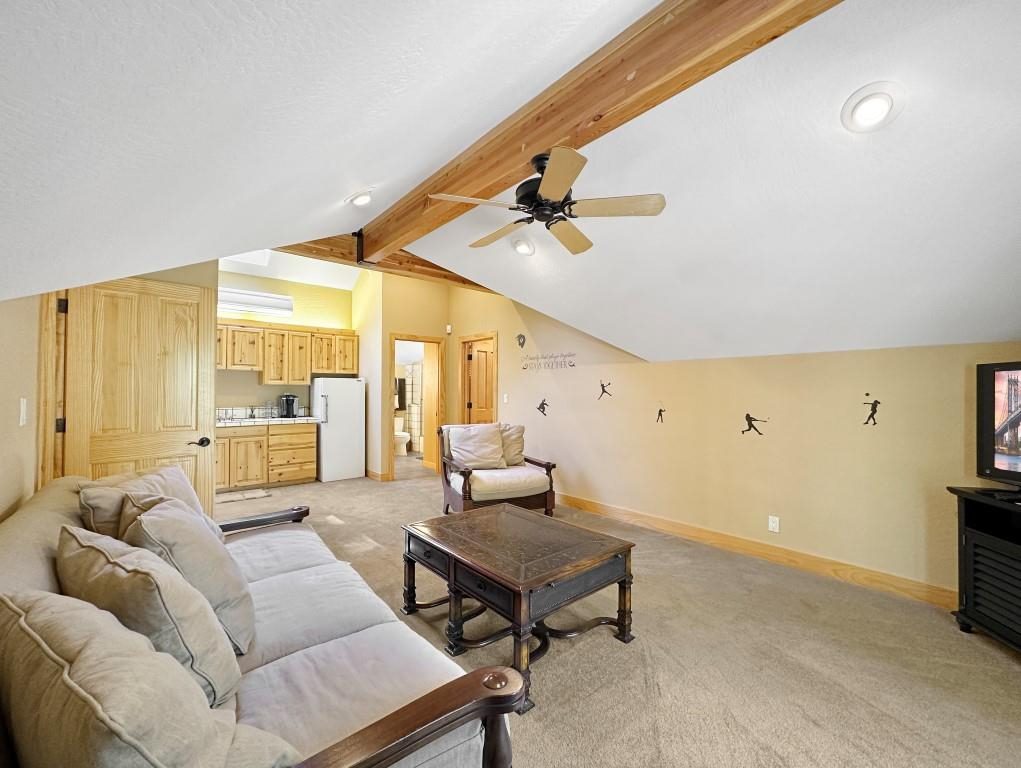
- Two ensuite guest bedrooms
- Cozy lounge area with skylight
- Kitchenette and private deck
Master Suite & Private Spaces:
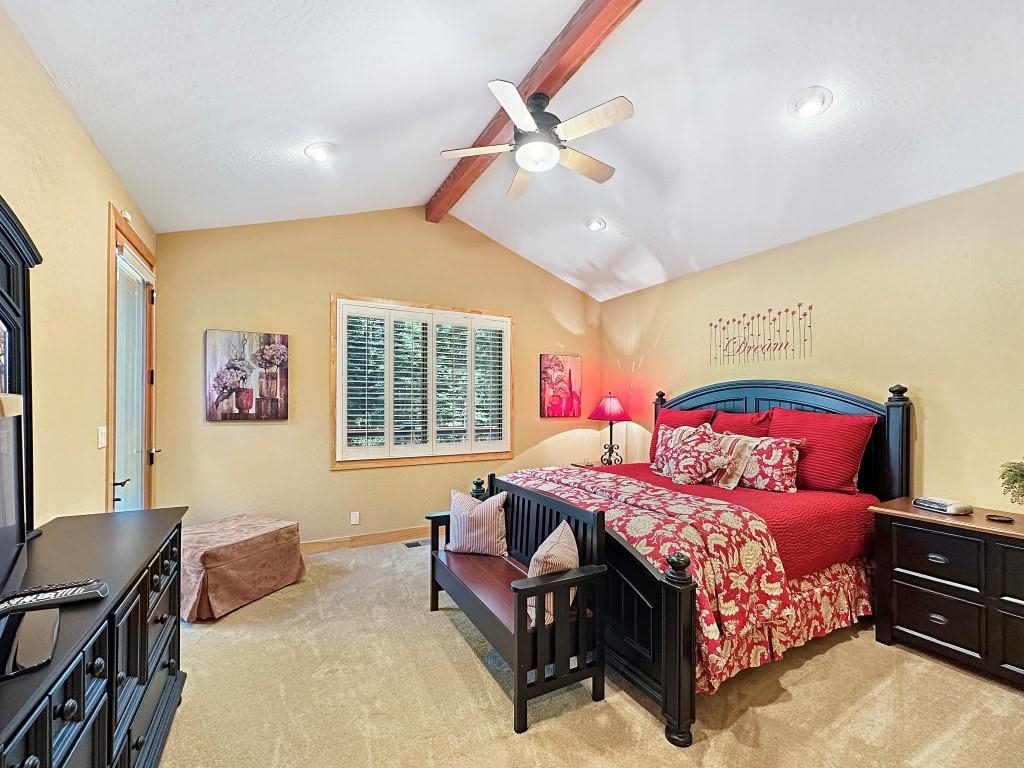
- Master suite with private entrance and deck
- Adjoining room for nursery, office, or fitness space
- Two additional bedrooms and baths at opposite end for privacy
Living & Recreation Areas:
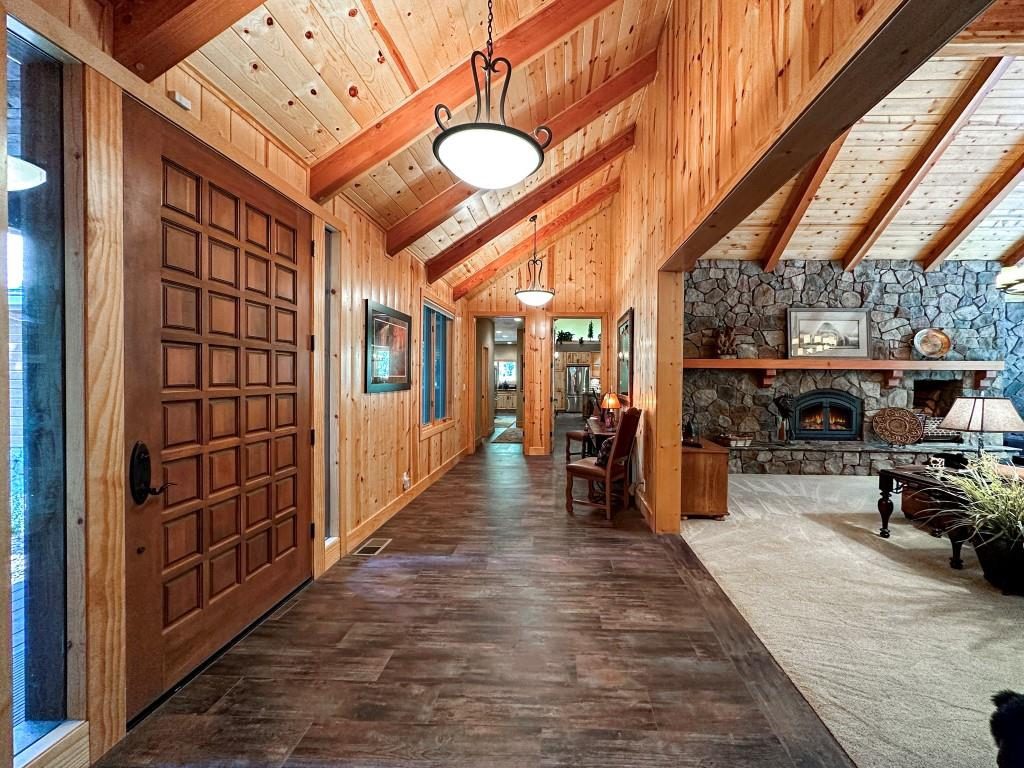
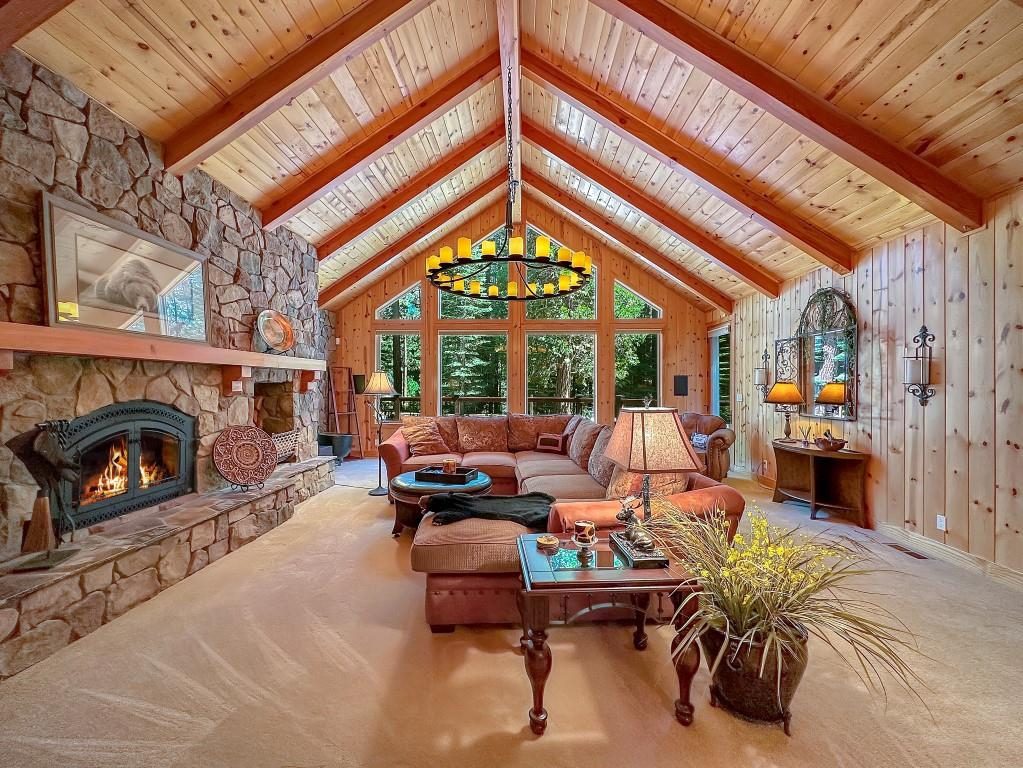
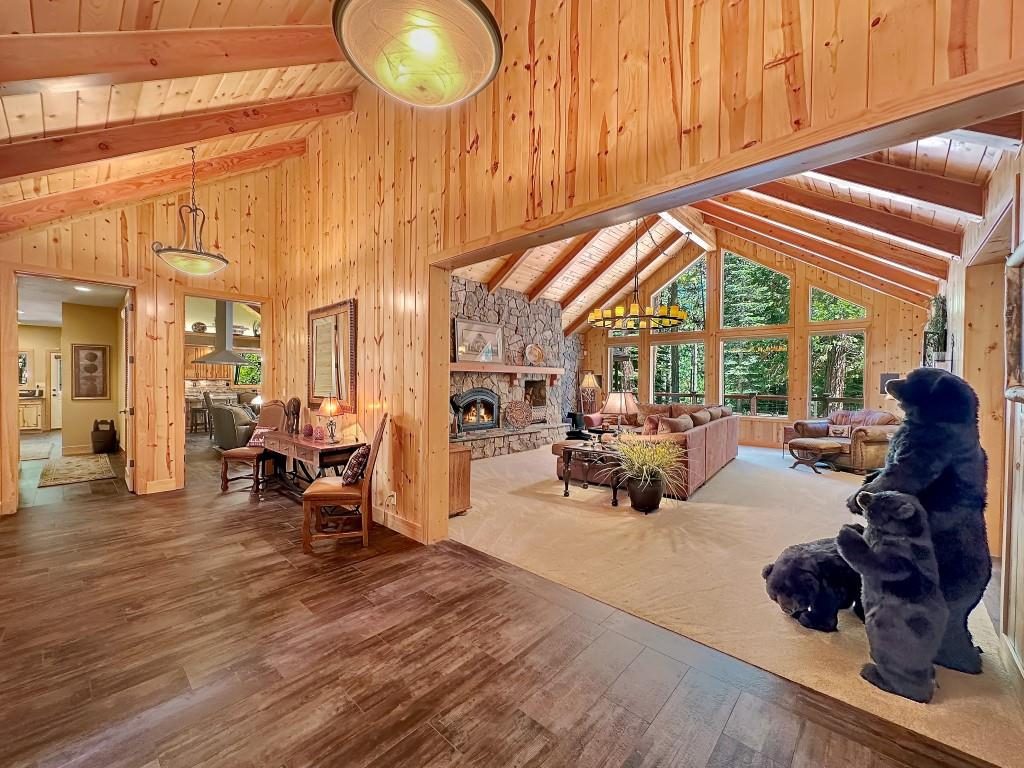
- Spacious living room with full-wall stone surround and Xtrordinair wood-burning fireplace
- Recreation room featuring:
- Pool table
- Wet bar with ice maker
- Built-in shelving
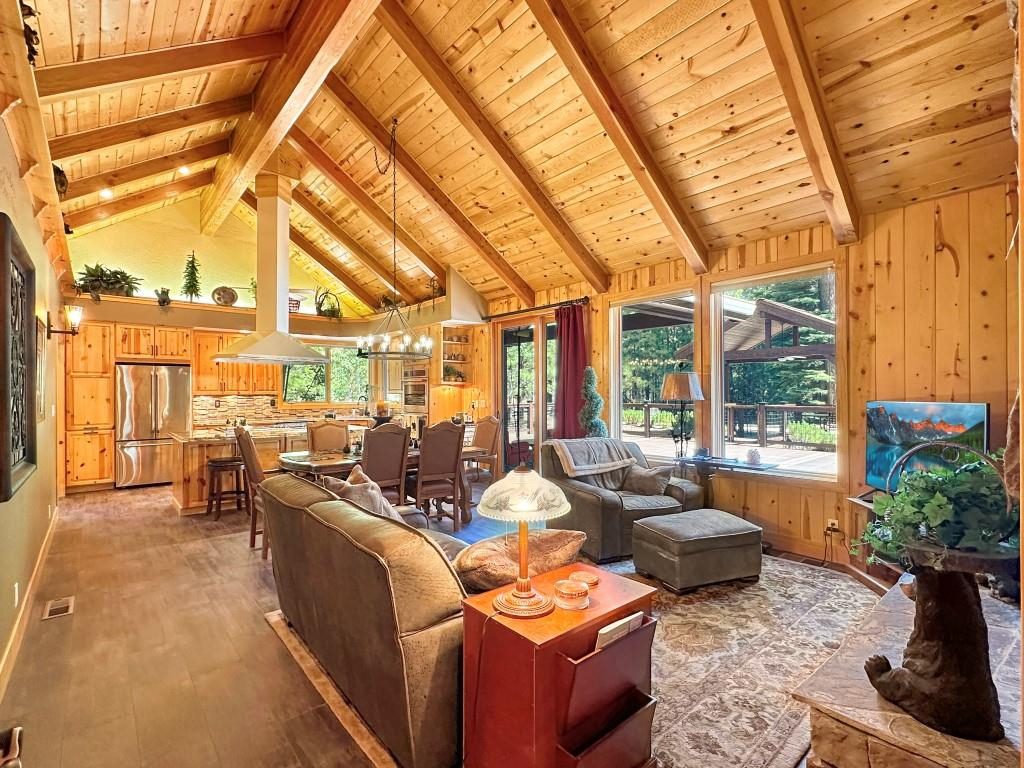
Chef’s Kitchen & Dining:
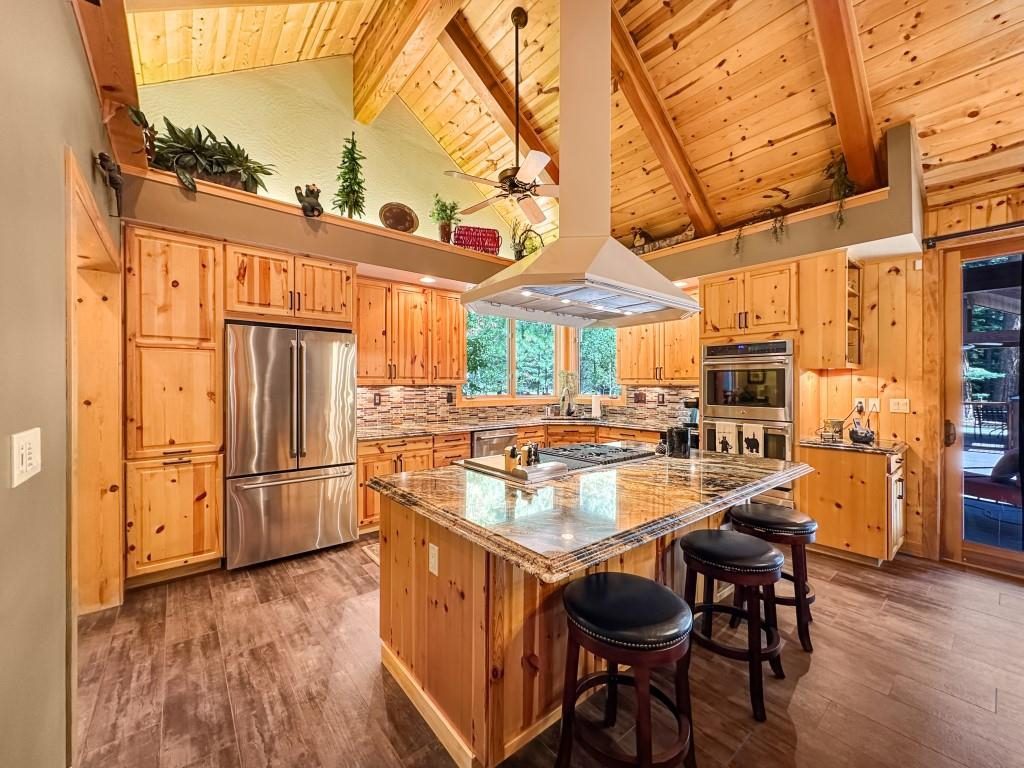
- Thermador 4-burner range with grill
- Double oven with warming drawer
- Two GE refrigerators
- Granite countertops and trash compactor
- Knotty pine cabinetry
- Flows into dining and family rooms anchored by propane fireplace and rustic stone wall
Additional Features:
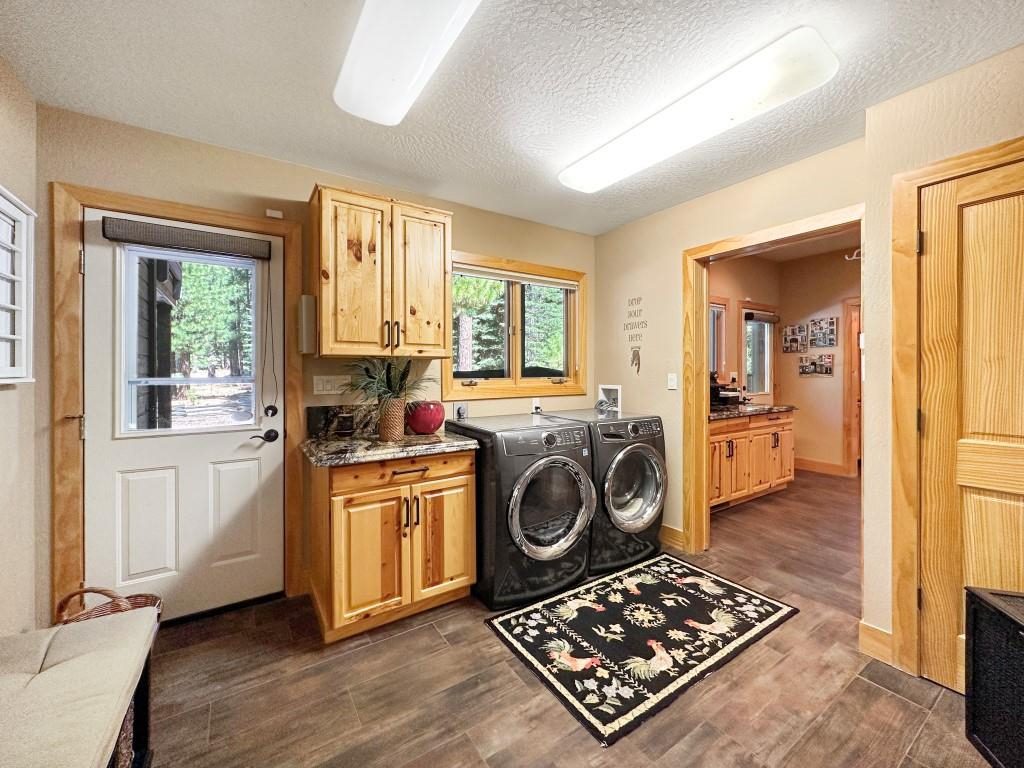
- Newer appliances throughout
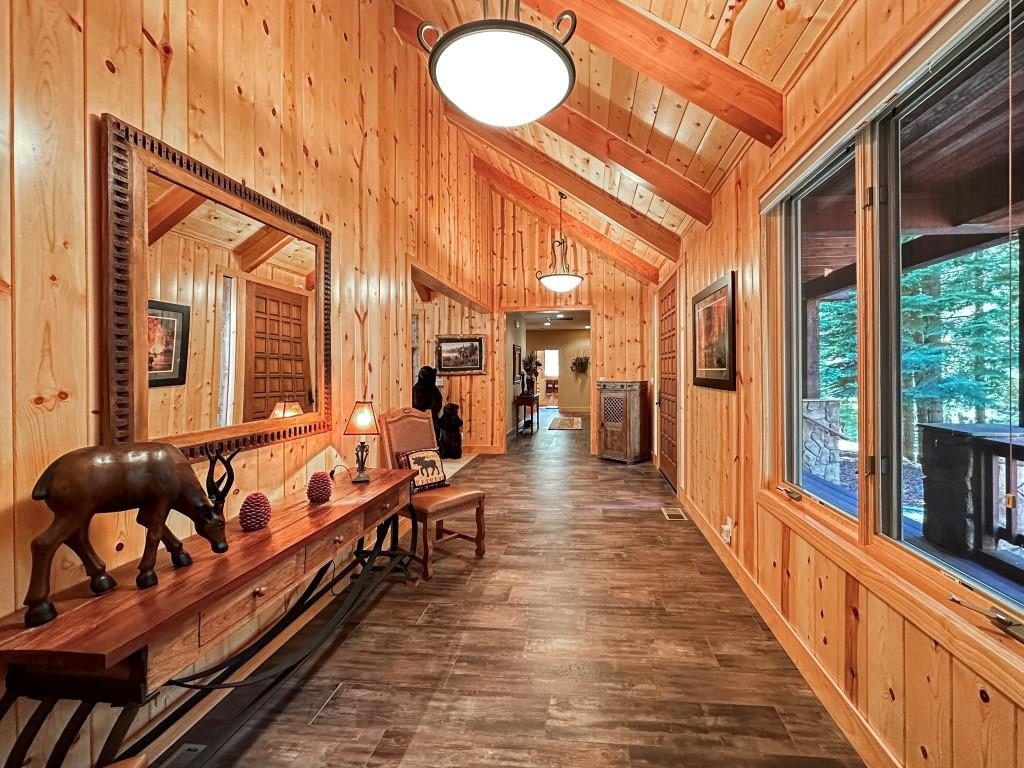
- Waterproof porcelain tile flooring
- Three propane water heaters
- Zoned heating and three-unit A/C
- Fiber optic internet and generator pre-wiring
- Fenced dog run
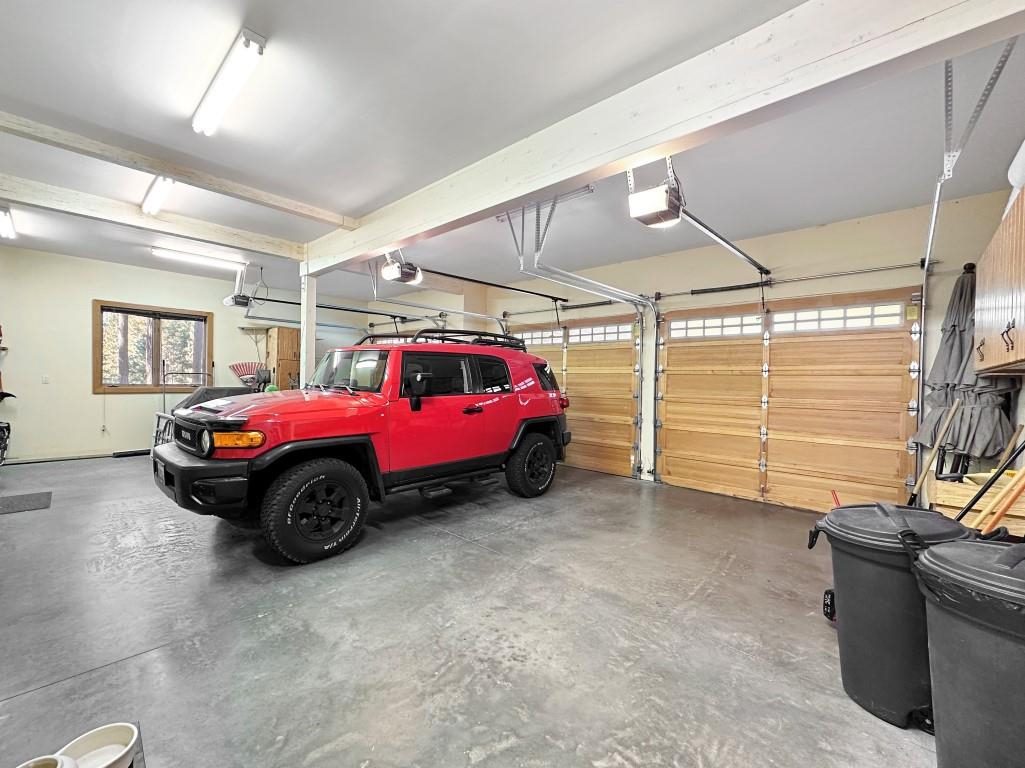
- 3-car garage with extensive storage + guest parking
Whitehawk Ranch Amenities:
- Championship 18-hole golf course
- Tennis courts and swimming pool
- Hiking trails and fitness center
- Seasonal onsite dining
- RV/boat storage area
Whether you’re seeking a full-time residence or a seasonal escape, this is your chance to live and play in the peace, beauty, and unmatched charm of Whitehawk Ranch.
Don’t miss the virtual tour, Matterport, and floorplans — this stunning home is a must-see!