Spectacular Modern Farmhouse on the 8th Tee – Whitehawk Ranch
This spectacular home will take your breath away. Extensively remodeled in 2015 with a modern farmhouse style, this approximately 3,774 sq. ft. residence sits adjacent to the Championship Dick Bailey-designed golf course, offering filtered views of the 8th tee.
Interior Features:
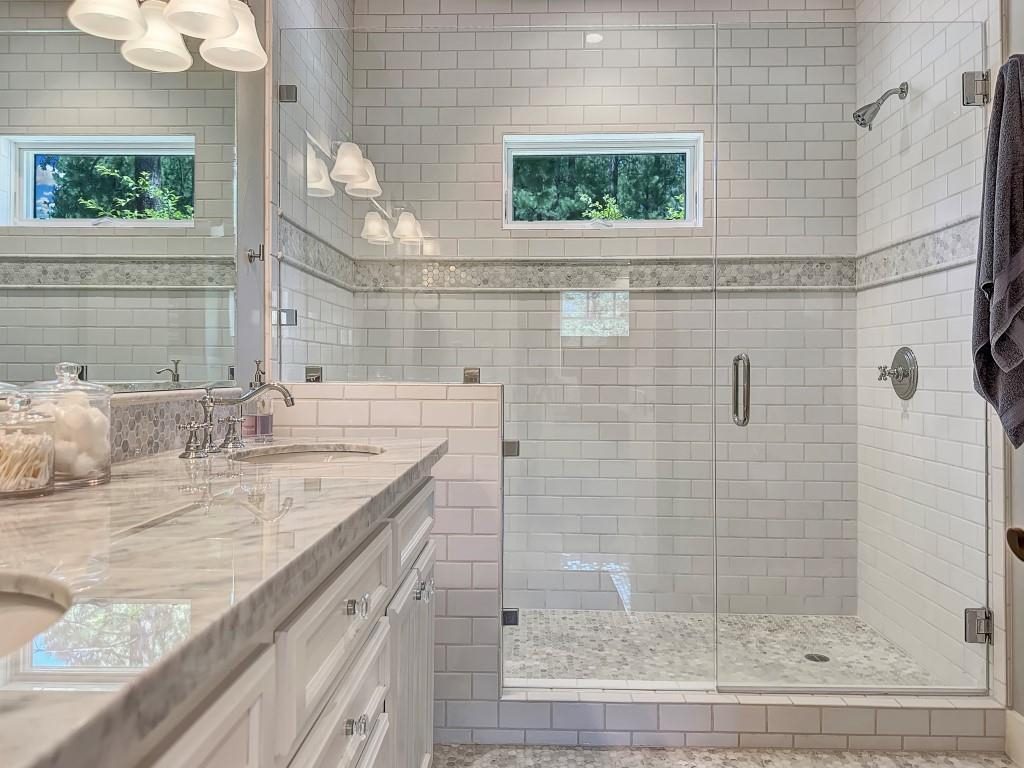
- 5 bedrooms, 4.5 bathrooms — including 3 ensuite baths (1 with tub/shower) and a half-bath
- European white oak rustic flooring throughout
- Living room with built-in bookcases and an 11-foot rolling ladder
- Walk-in wet bar with 2-zone wine fridge, beverage fridge, sink, and storage
Chef’s Dream Kitchen:
- Granite countertops with butcher block island
- 3-ft Subzero refrigerator
- Double convection ovens with steam-assist feature
- Warming drawer, Sharp drawer microwave, 6-burner gas cooktop
- Trash compactor, dishwasher, and custom hardwood cabinetry with full-extension drawer guides
- Walk-in pantry
Additional Amenities:
- Dual HVAC systems (upstairs and downstairs)
- Beam hide-a-hose central vacuum system
- Supplemental water heaters and smart upgrades throughout
Exterior Highlights:
- Firewise landscaped yard with automatic sprinkler system and outdoor lighting
- Flagstone patio with built-in gas BBQ and onyx countertop
- Above-ground 400-gallon spa (6-person)
- Scenic mountain views and outdoor entertainment space
This is high-class mountain living at its finest!
Visit:
www.lodgeatwhitehawk.com
www.golfwhitehawk.com
www.whitehawkranch.org
Property Information
- MLS #: 20240675
- Status: Active
- Type: Site Built Conventional
- Area: Whitehawk Ranch
- Address: 306 Quail View Circle, Clio, CA 96106
- Asking Price: $1,795,000
- Subdivision: Whitehawk Ranch
- County: Plumas
- APN: 133-230-032
- Cross Street: Miner’s Passage
Features & Specifications:
- Rooms: Kitchen, Loft, Living Room, Pantry
- Siding: Wood
- Exterior: Deck, Gas Grill, Landscaped, Outside Lighting, Porch, Sprinkler System
- Roof: Composition
- Interior: Electric Dryer Hookup, Primary Bath, Wet Bar, Washer Hookups, Walk-in Closets
- Bathrooms: Shower Stall, Shower/Tub
- Flooring: Carpet, Hardwood/Wood, Tile
- Heating: Central Heat, Forced Air, Propane Gas
- Cooling: Central A/C, Gas
- Appliances: Dishwasher, Dryer, Freezer, Garbage Disposal, Gas Range Top, Microwave, Refrigerator, Trash Compactor, Wall Oven, Washer
- Water Heater: Propane
- Insulation: Original, Upgrade
- Foundation: Perimeter
- Landscaping: Front & Rear with Sprinkler Timers
- Trees: Mixed
- Utilities: Electric, Propane, Sewer Other, Underground Utilities, Community Water
- Driveway: Other
- Occupant: Owner Occasionally
- Internet: Yes
- Showing: Call Listing Agent, Lock Box Occupied
HOA & Community:
- HOA: Required — Includes CC&Rs, Golf Course, Tennis Courts
- Neighborhood: Common/Green Belt, Residential
Additional Details:
- Construction: Frame
- Parking: Off-Street
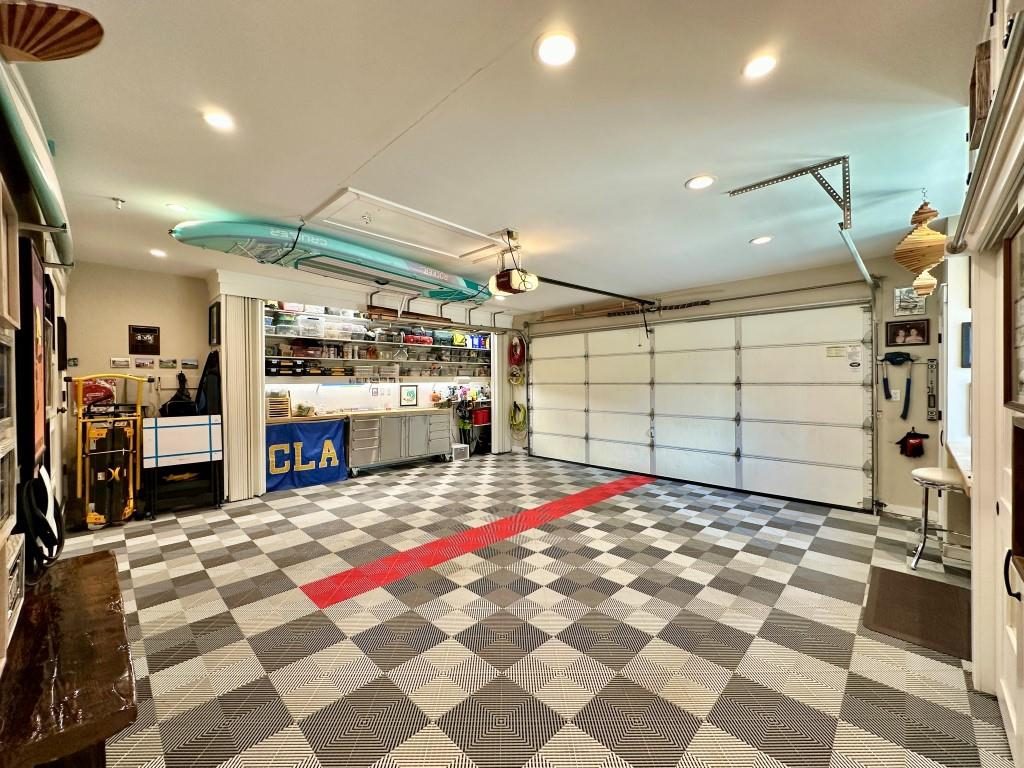
- Equipment: Central Vacuum, Garage Door Opener, Hot Tub, Security System
- Fireplace: Masonry
- Topography: Level
- Access: Paved
- Lockbox: Plumas
Directions:
Enter Whitehawk Drive → Right on McKenzie → Left on Miner’s Passage → Left on Quail View Circle → 3rd home on left.